
open parking lot
spacious floor plans
dishwasher
renter's insurance program
linen closet
dining room
walk in closet
walk in pantry*
vinyl plank flooring
eat-in kitchen
Washer and Dryer Connections
Trash Removal Paid
Private Entries
Fully-equipped Kitchen
Electric Heat and Air Conditioning
Some Income Restrictions
Public Parks Nearby
On-site Management
LIHTC Housing
Easy Access to Shopping, Dining, and Medical Facilities
Easy Access to Major Employers & Public Transit
24-Hour Emergency Maintenance
Carpeted Floors
Cable Ready
Ample Closet Space
Beautiful Landscaping
Kiddie Pool
Pet Friendly
Video Tour
Virtual Tours

Similar Floor Plans
Only 1 Available
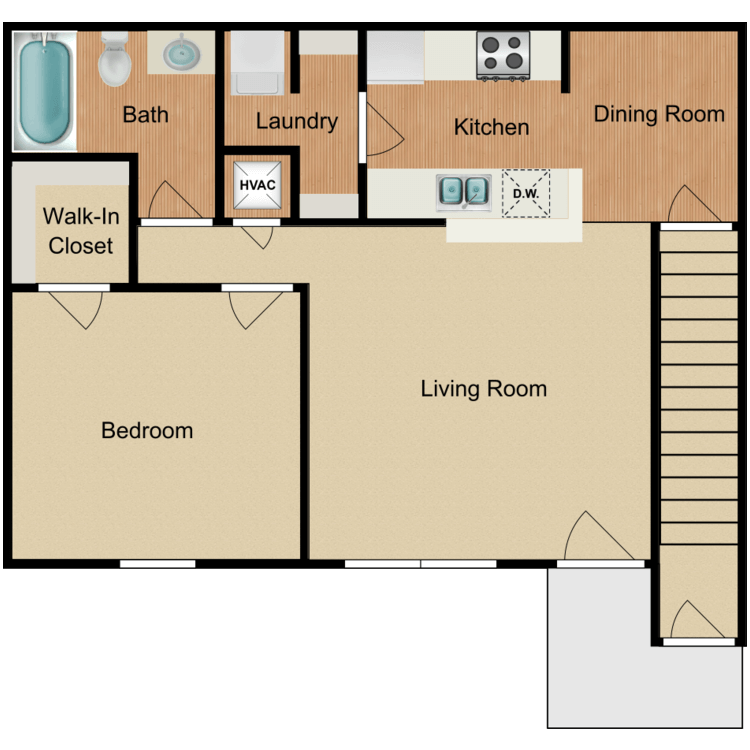
1 Bed 1 Bath
1 Bedroom
1 Bath
889 SqFt
$870-$1,050
This is some text inside of a div block.
View Details
$200 Off First Month's Rent
Only 1 Available
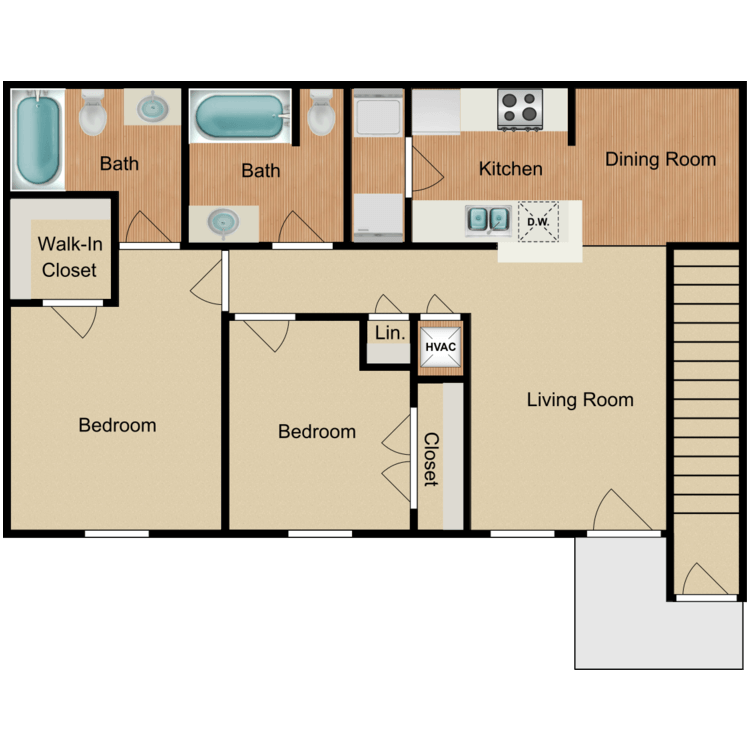
2 Bed 2 Bath
2 Bedroom
2 Bath
991 SqFt
$1,020-$1,235
This is some text inside of a div block.
View Details
$200 Off First Month's Rent
Only 1 Available
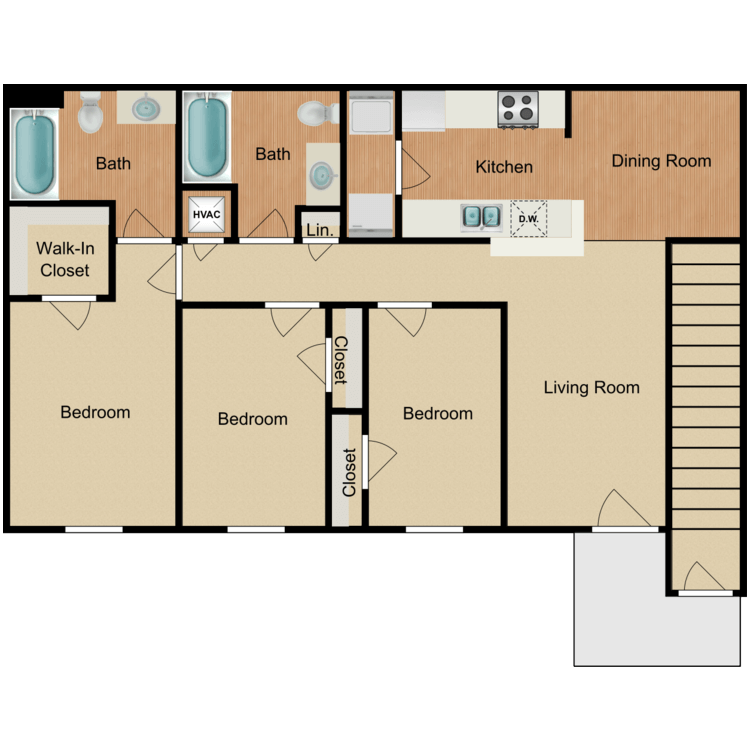
3 Bed 2 Bath
3 Bedroom
2 Bath
1,158 SqFt
$1,150-$1,360
This is some text inside of a div block.
View Details
$200 Off First Month's Rent

.png)
© Copyright 2026 Asset Living. All Rights Reserved.